
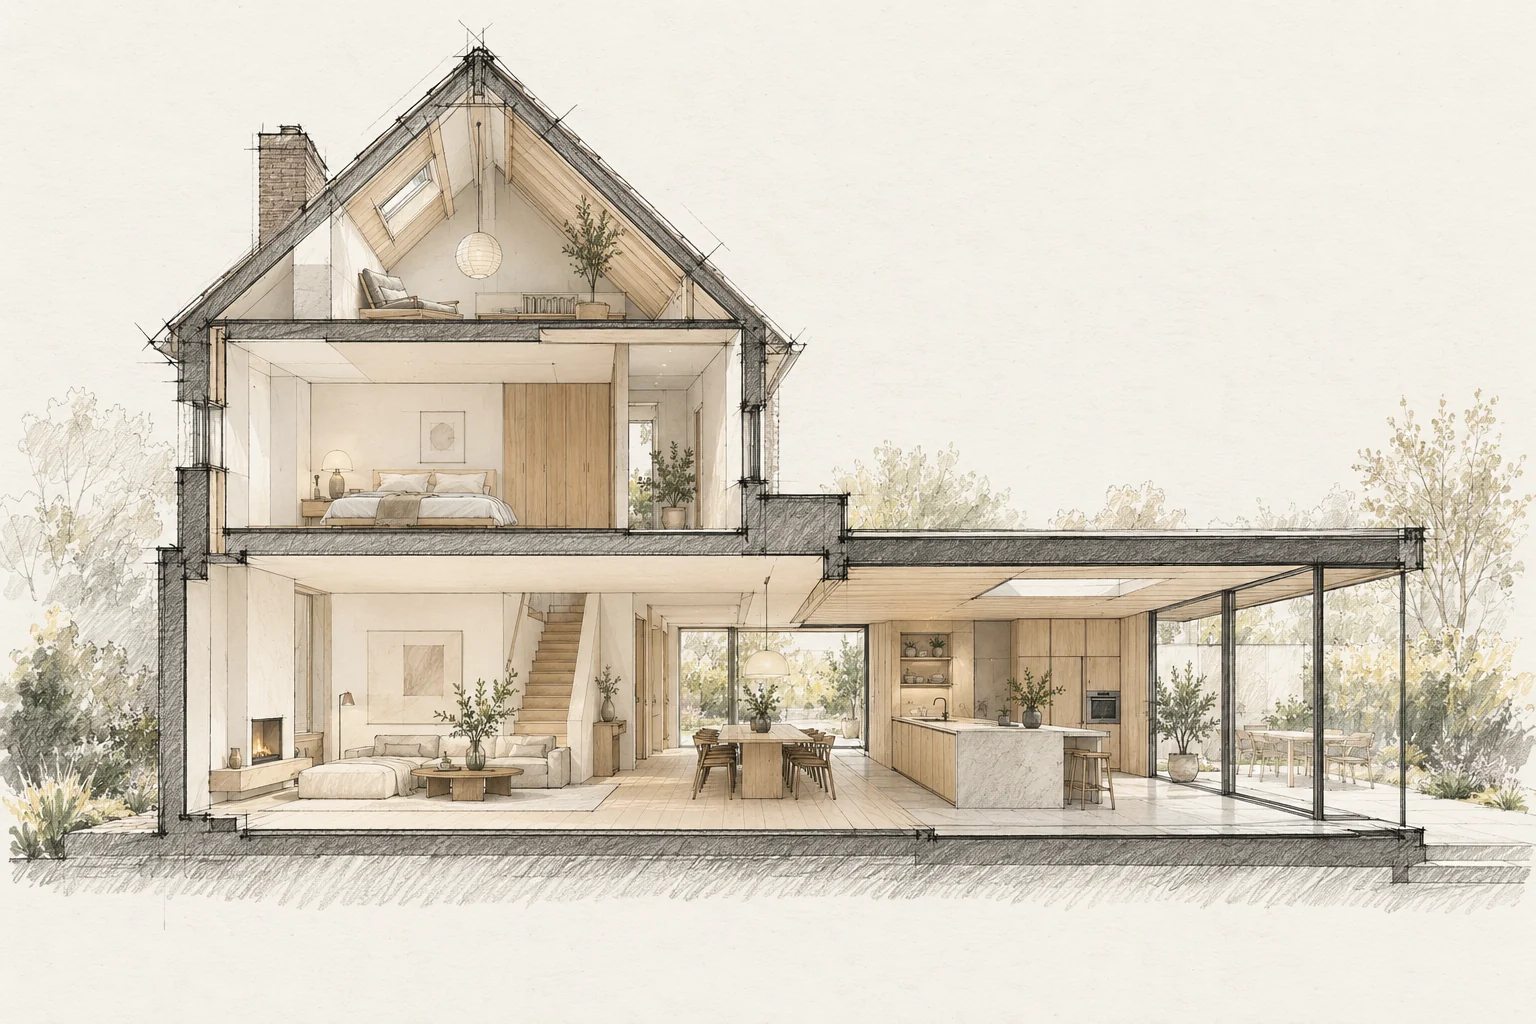
A useful building plan starts with the problem you want to solve. Describe what does not work in everyday life before turning it into rooms and construction tasks.
A situation to test your plan against
An interior can improve substantially while retaining doors, stairs or panelling. Inventory these elements before selecting new finishes. Their dimensions and condition determine which junctions can be made carefully.
Start with use
A larger room only helps if it works better. Record who uses it, when and which activities happen together. Circulation or storage can matter more than additional floor area.
Which trade-off matters?
Making every surface perfectly uniform can remove recognisable details. Compare local repairs with full renewal and agree where small dimensional differences may deliberately remain visible.
What the drawing needs to explain
Prepare a detail sheet for the door, frame, skirting and wall together. Identify retained elements, refinished surfaces and locations requiring bespoke work.
Questions for your own property
- What daily problem should improve?
- What must remain?
- Which wish has priority?
Can old joinery remain alongside new finishes?
Assess condition, dimensions and junctions first. A sample detail shows whether repairs and new layers work together before finishing the whole interior.
Illustrative design situations, not evidence of completed work. Assess decisions against the actual property.