
Carpentry & bespoke joinery
Bespoke work can make awkward corners useful and bring an interior together. Function, material and details belong in the same drawing.
Explore the service
A careful renovation can preserve distinctive details while making a home work better. Begin with the elements that matter most and develop the new layout around them.
Add space, improve the layout or renew carefully. Explore the parts of your project.
Bespoke work can make awkward corners useful and bring an interior together. Function, material and details belong in the same drawing.
Explore the serviceDoors define views, privacy and circulation. A new door type needs suitable frames and connections.
Explore the serviceWall finishes bring an interior together. The substrate and room lighting affect how the result appears.
Explore the serviceA successful renovation connects building condition, installations and finishes in a sensible sequence.
Explore the serviceGood lighting follows how a room is used. General, task and ambient light need not come from the same fitting.
Explore the serviceAn interior can improve substantially while retaining doors, stairs or panelling. Inventory these elements before selecting new finishes. Their dimensions and condition determine which junctions can be made carefully.
Assess condition, dimensions and junctions first. A sample detail shows whether repairs and new layers work together before finishing the whole interior.
Prepare a detail sheet for the door, frame, skirting and wall together. Identify retained elements, refinished surfaces and locations requiring bespoke work.
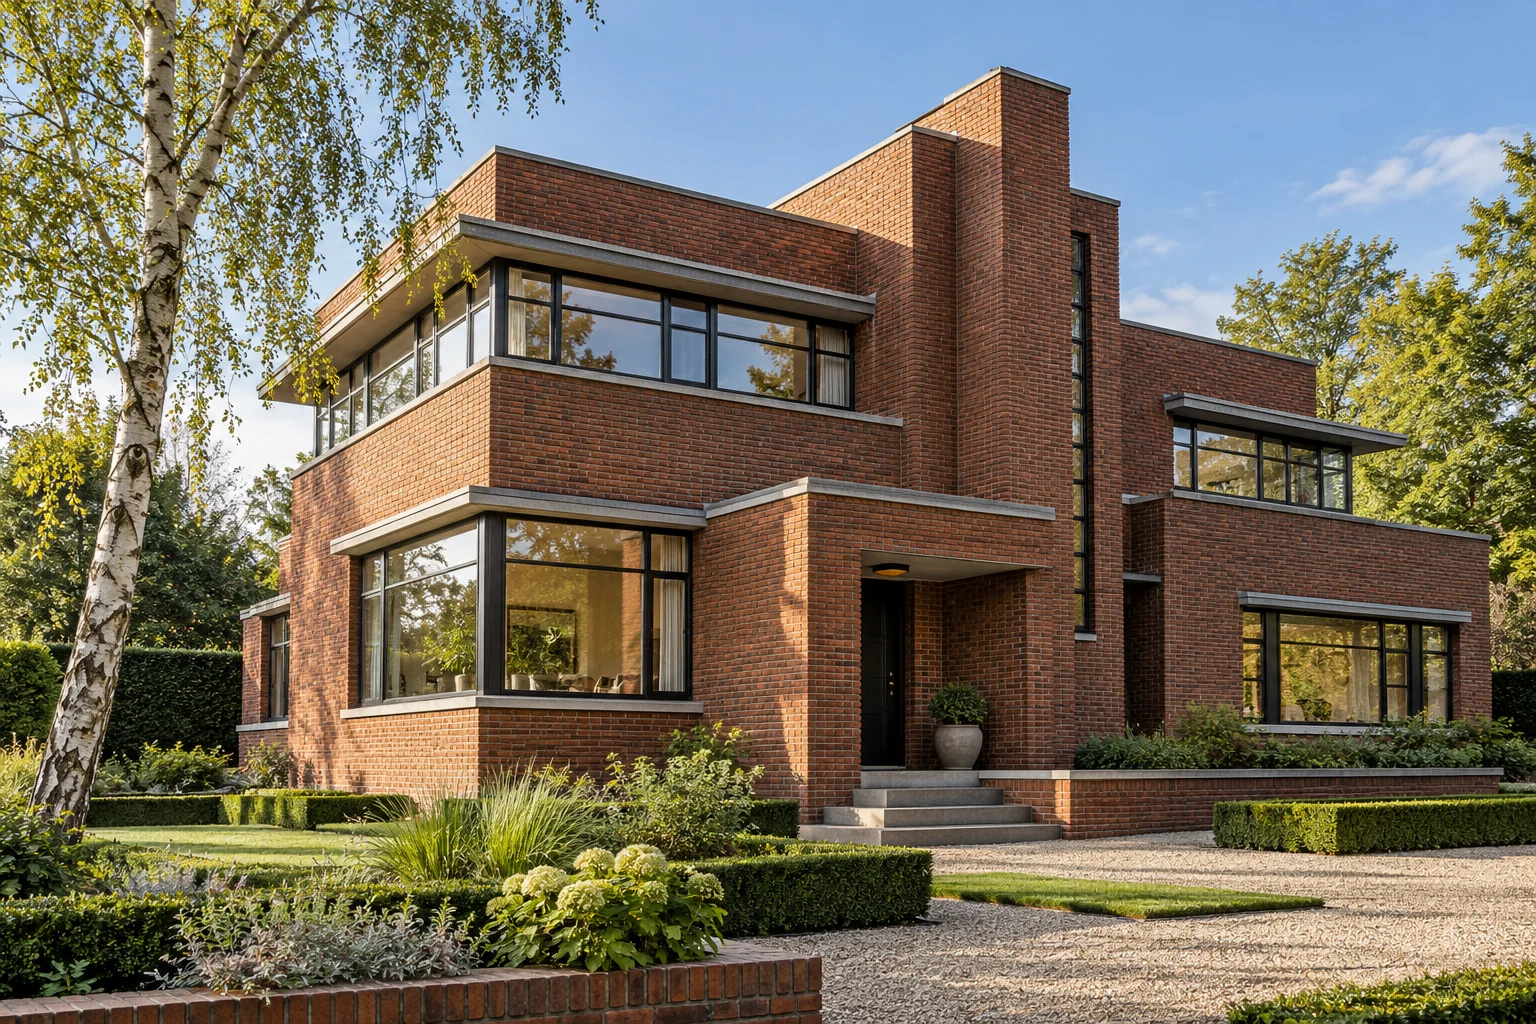

Assess condition, dimensions and junctions first. A sample detail shows whether repairs and new layers work together before finishing the whole interior.
Extensions, home renovation, structural changes, roof and facade work, installations and interior finishing. The necessary work and specialists are determined for the actual project.
The existing building, scope, structure, installations, access and finishes determine the cost. A useful proposal may require a survey and further design information.
This depends on the location, building and proposed work. Use the official Omgevingsloket and resolve uncertainty before scheduling construction.
Ask for applicable workmanship and product arrangements in writing, including scope, conditions, maintenance and how to report an issue.
Your starting point: retaining character indoors. Material choice influences ageing, cleaning and junctions as well as first impressions.
Read the guideYour starting point: retaining character indoors. A room schedule records what is required in each space and keeps finishing and installation decisions together.
Read the guideYour starting point: retaining character indoors. Pipework, insulation and structural junctions may become inaccessible after finishing. Plan checks before closing walls, floors or ceilings.
Read the guideTell us what you would like to change. An initial idea is enough to begin the discussion.