
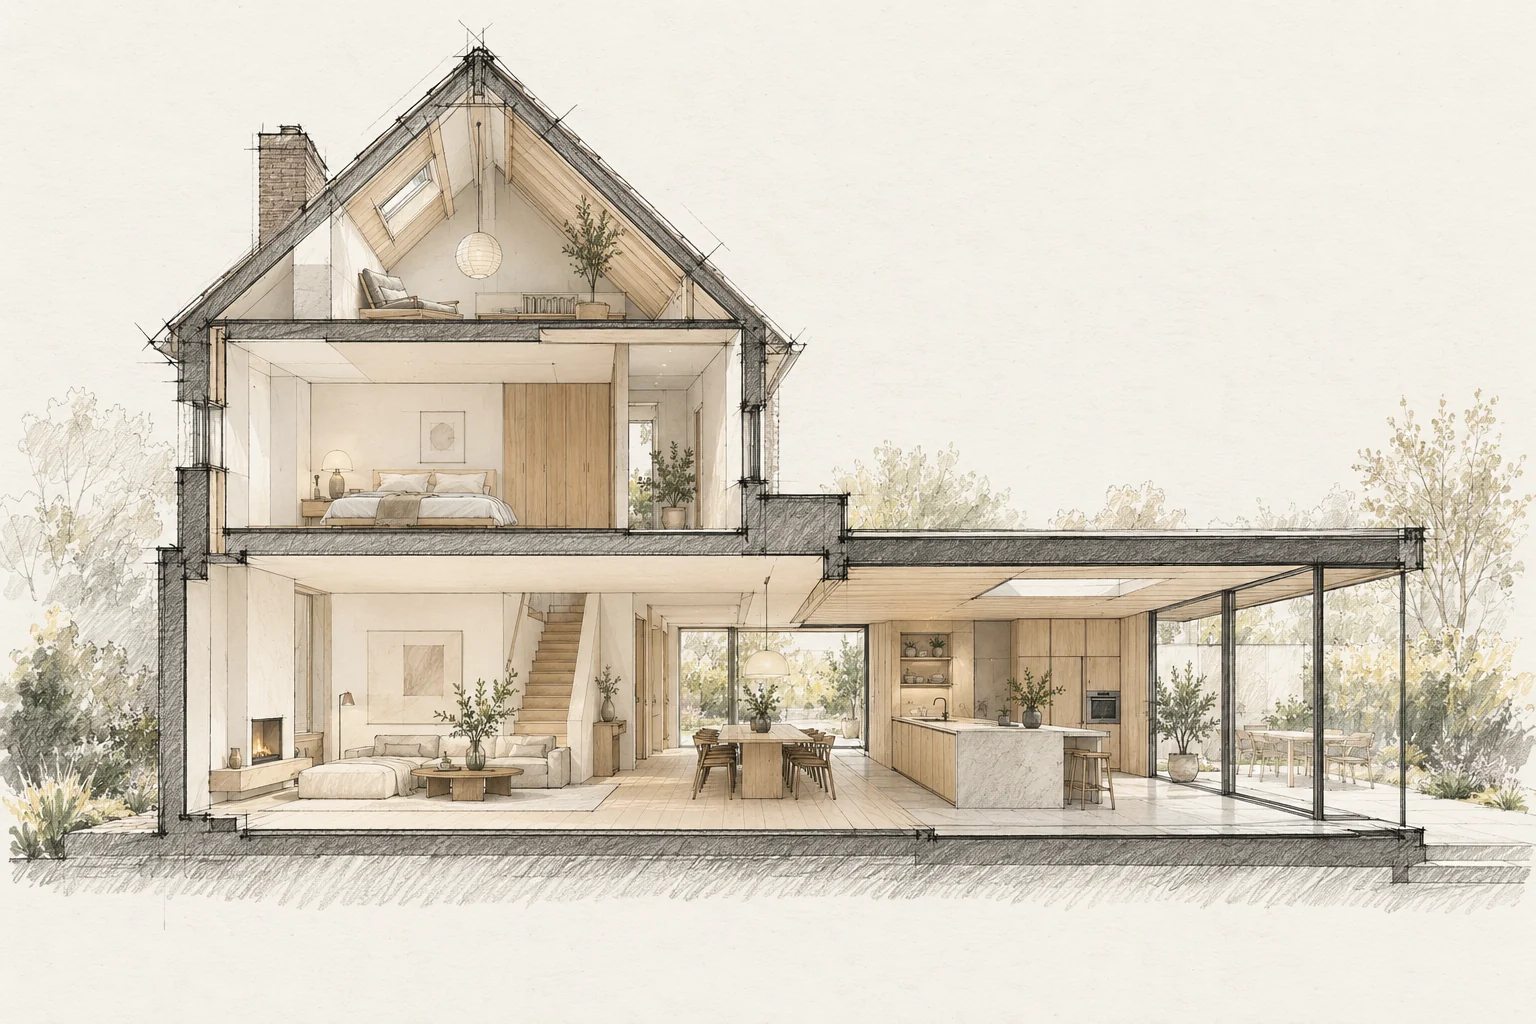
A bathroom plan needs coordinated services, substrate, ventilation and details. Visible products are only part of the work.
Decide this before construction
Dismantle retained elements only with an agreed recording and storage plan. Take final bespoke measurements after assessing the adjoining substrate.
Check technical possibilities
Shower and toilet positions depend on drainage and floor construction. Assess them before ordering fittings.
How to review the result
Review junctions against the detail sheet. Check that retained doors move freely and new layers do not obstruct hardware, hinges or ventilation provisions.
What the drawing needs to explain
Prepare a detail sheet for the door, frame, skirting and wall together. Identify retained elements, refinished surfaces and locations requiring bespoke work.
Questions for your own property
- Does the layout suit the services?
- Are shower and niche details resolved?
- What temporary facilities are needed?
Illustrative design situations, not evidence of completed work. Assess decisions against the actual property.