
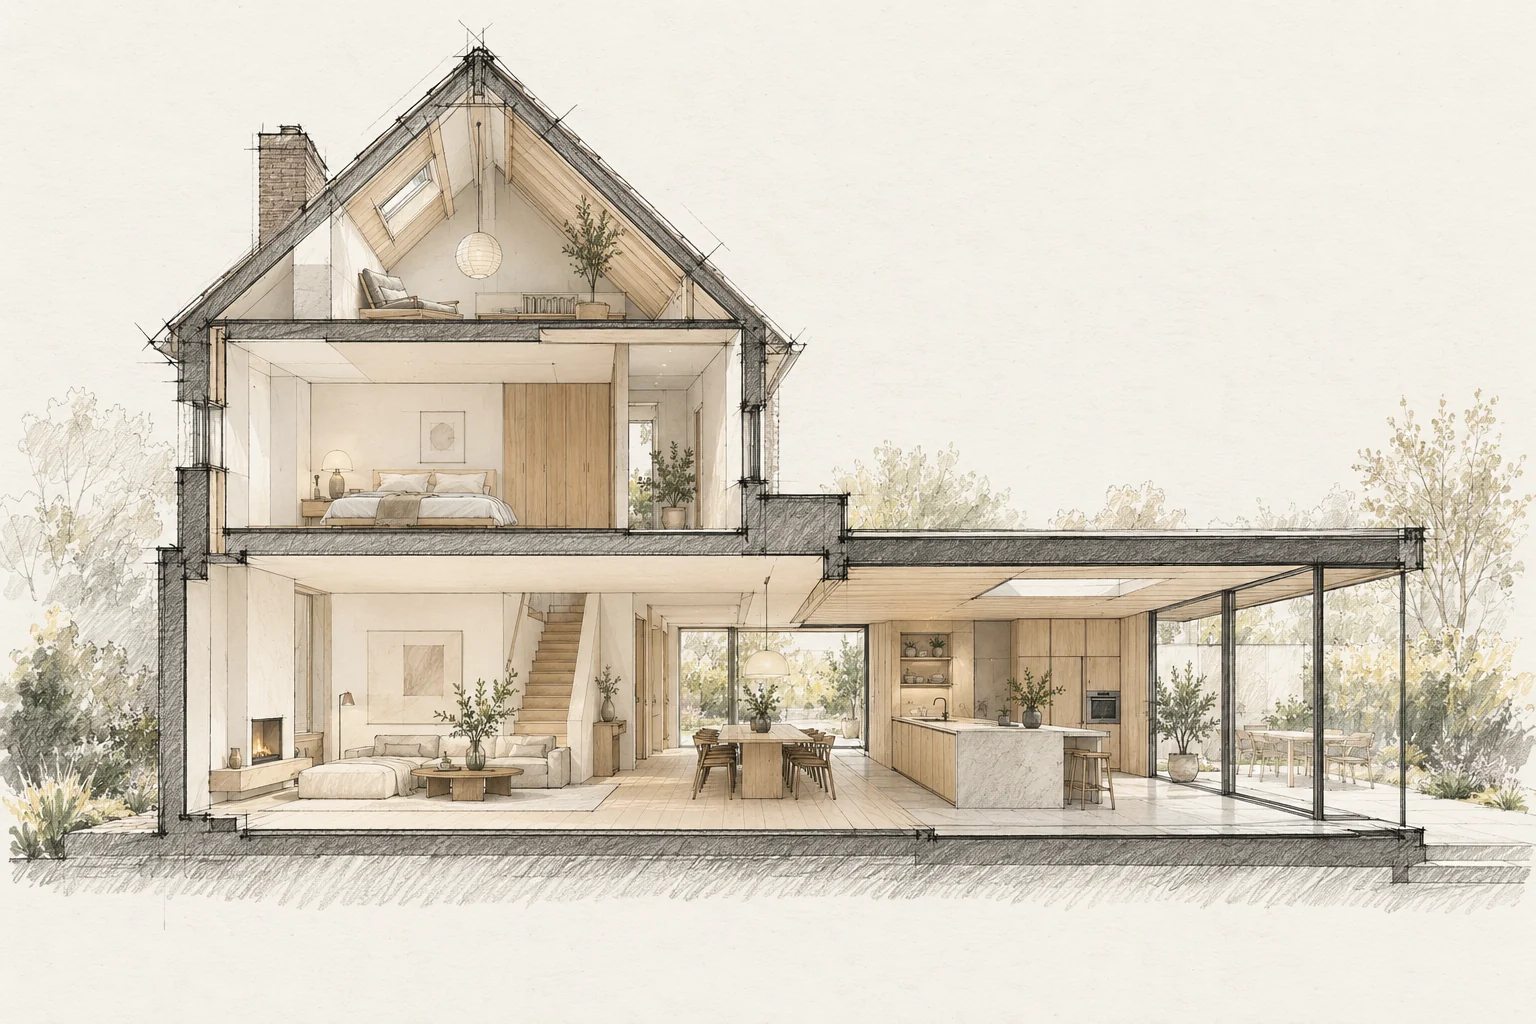
Transitions between old and new affect whether an extension feels coherent. Differences in height, material and structure should be visible early.
What the drawing needs to explain
Prepare a detail sheet for the door, frame, skirting and wall together. Identify retained elements, refinished surfaces and locations requiring bespoke work.
Coordinate finished levels
Compare floor levels, ceilings, thresholds and the garden. Include layers still to be added, not just rough construction dimensions.
How to review the result
Review junctions against the detail sheet. Check that retained doors move freely and new layers do not obstruct hardware, hinges or ventilation provisions.
Which trade-off matters?
Making every surface perfectly uniform can remove recognisable details. Compare local repairs with full renewal and agree where small dimensional differences may deliberately remain visible.
Questions for your own property
- Are finished heights known?
- Who designs the junction?
- How are material differences handled?
Can old joinery remain alongside new finishes?
Assess condition, dimensions and junctions first. A sample detail shows whether repairs and new layers work together before finishing the whole interior.
Illustrative design situations, not evidence of completed work. Assess decisions against the actual property.